A Collaborative Approach

I believe successful projects are built on collaboration.

Every commission is supported by a carefully selected network of trusted professionals, ensuring specialist expertise is available whenever it’s needed. From structural engineering and surveying through to planning consultancy and technical design, I coordinate the wider project team so that every stage progresses efficiently and every consultant works towards the same shared vision.

For you, this means one trusted point of contact, clear communication and confidence throughout the entire journey.

Have a look at some of our projects

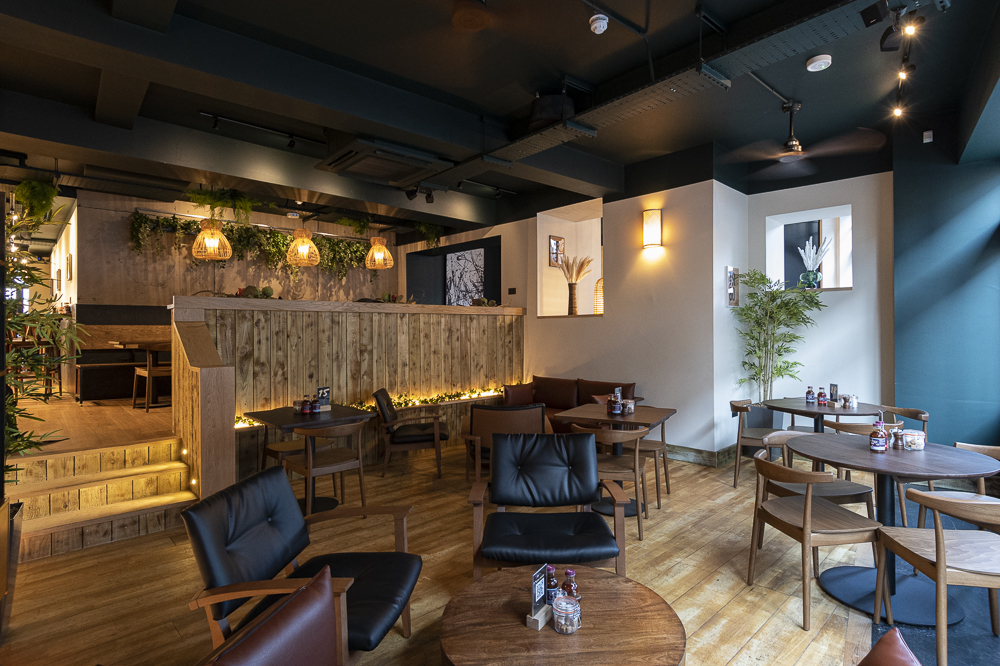
Honey & Harvey – Suffolk

Honey + Harvey — Ipswich A contemporary café and restaurant in the heart of Ipswich, designed around a warm, relaxed and highly social dining experience. The interior uses biophilic design principles, combining abundant planting, natural timber, tactile finishes and carefully considered lighting to soften the urban setting and create a strong connection with nature. The layout accommodates approximately 70 covers, with a variety of seating environments designed to transition naturally from daytime café use through to evening dining. Layered levels, intimate booths and more open communal areas help create distinct spaces while maintaining a cohesive atmosphere throughout. The design ethos centred on natural materials, warmth and wellbeing, creating an environment that feels informal and welcoming while retaining a strong, contemporary identity.

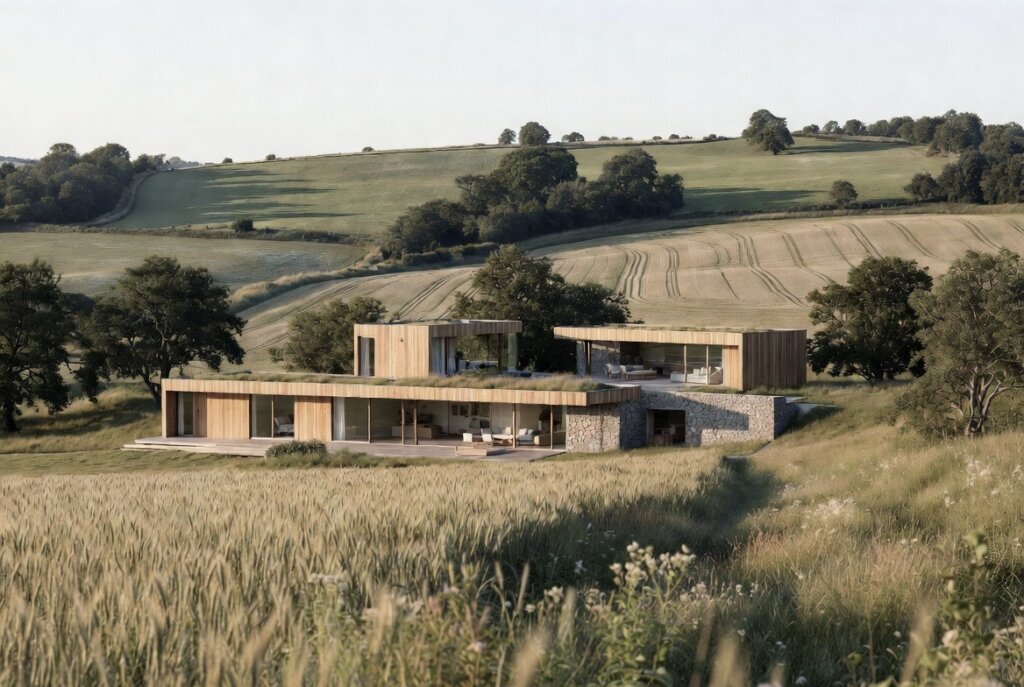
Countryside eco-home

The house is designed as a series of low, connected forms that step naturally into the hillside, reducing its visual impact and allowing the architecture to follow the landscape rather than compete with it. The individual pods are positioned to make the most of the changing light throughout the day, capturing both the rising and setting sun while creating sheltered spaces between them. Set partly into the slope, the house benefits from the natural thermal properties of the ground. British limestone continues from outside into the interior, giving the building a sense of permanence and making the spaces feel as though they have been carved directly from the hillside.

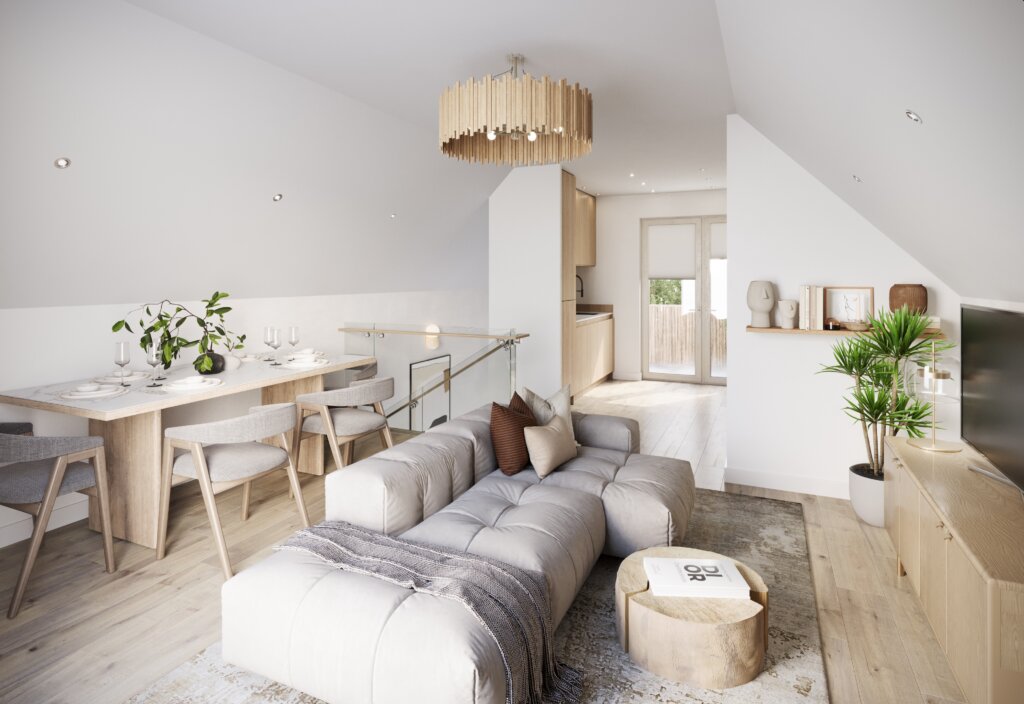
RESTORATION AND CONVERSION OF A PERIOD BUILDING WITHIN A CONSERVATION AREA IN SUFFOLK

This project was a conversion and a change of use of lower and upper ground floors from Use Class E(c) commercial unit (formerly Use Class A2) to a dwelling. The property went through an extensive restoration and development to become two duplex holiday let apartments. Tony Ryder Design Co-Managed the project from day 1 to completion alongside the contractor. The end result is a beautiful 'Alta Ego' presentation of one property with two personalities.

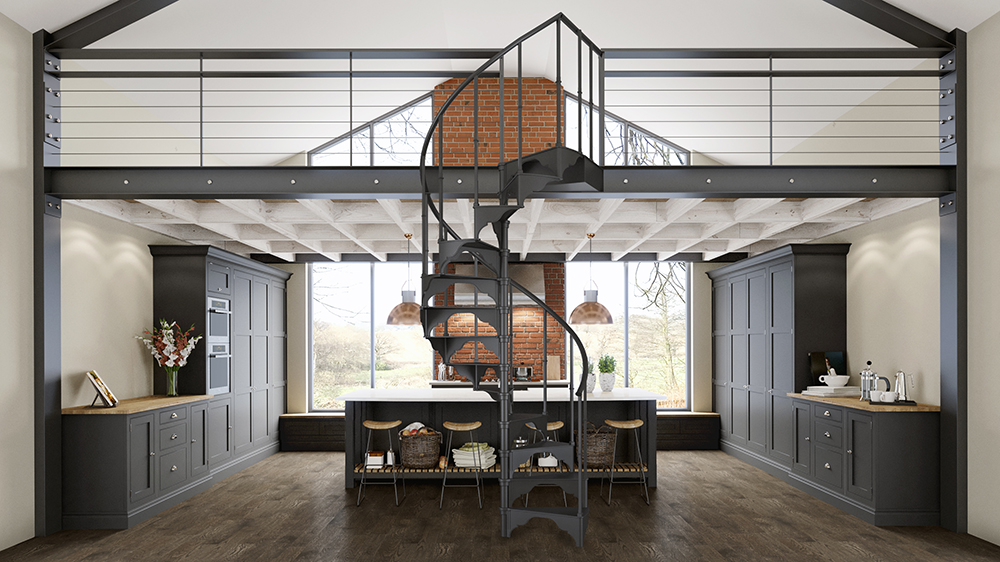
KITCHEN DESIGNS

The kitchen is often the heart of the home—a place to cook, gather and connect. I design kitchens around the way each client lives, balancing intuitive functionality with natural light and carefully considered materials. The result is a calm, welcoming space that feels beautifully integrated with the wider architecture of the home. It's all in the details.

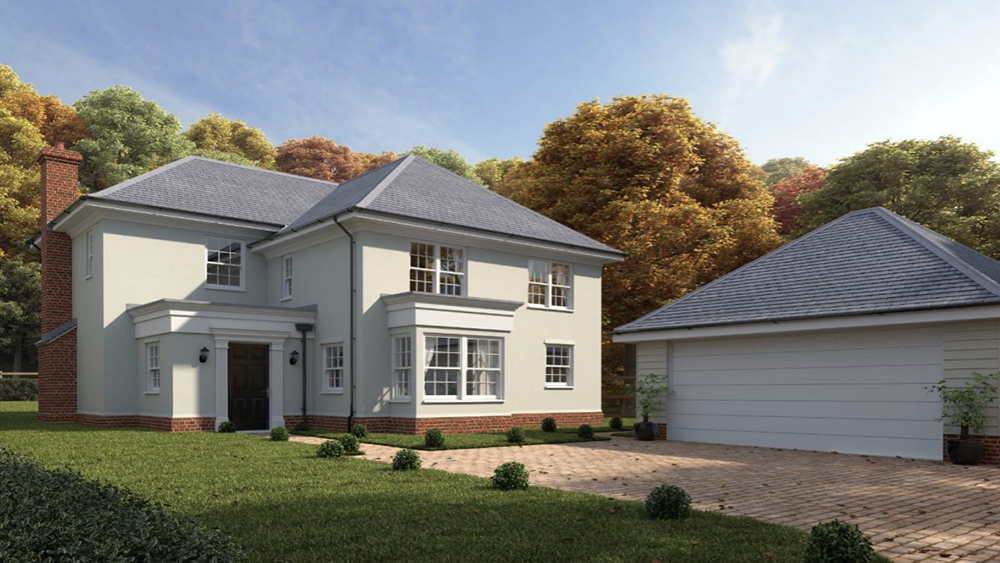
Suffolk Family Home

Set in the tranquil Suffolk countryside this property formed one of a pair designed and built by Tony Ryder Design. Offering generous living and thoughtful design this executive home spans over 2500sq feet.

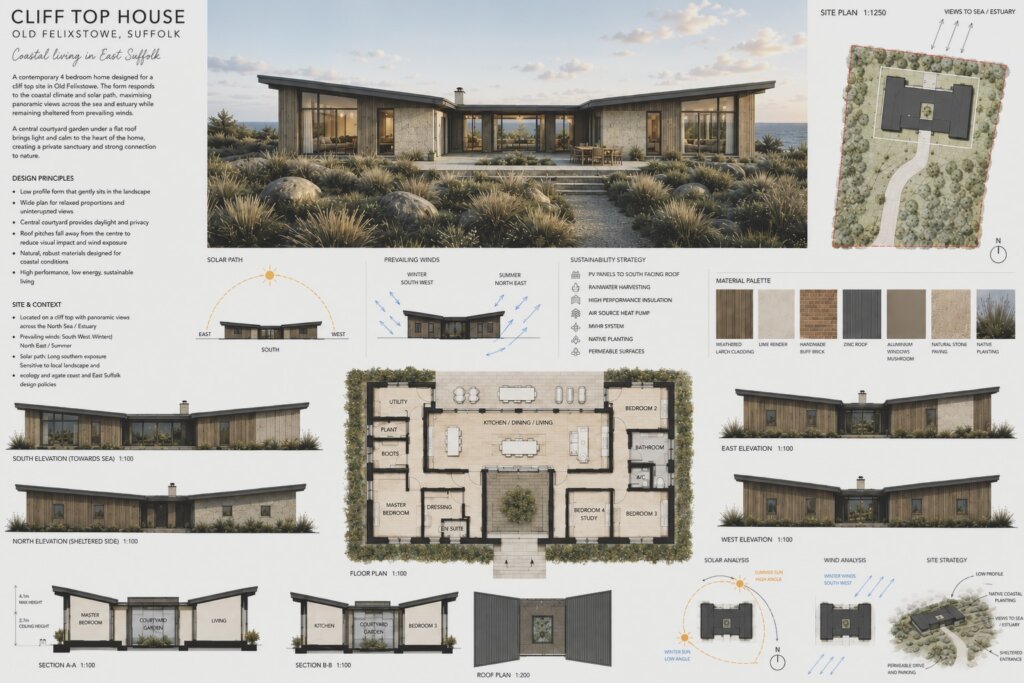
CLIFTOP CONCEPT

Challenged with creating a conceptual design for a property intended to sit in an elevated position within a conservation area in Suffolk. This property concentrates on solar path, prevailing wind and thermal efficiency - all while maintaining a low impact design within it's surroundings.

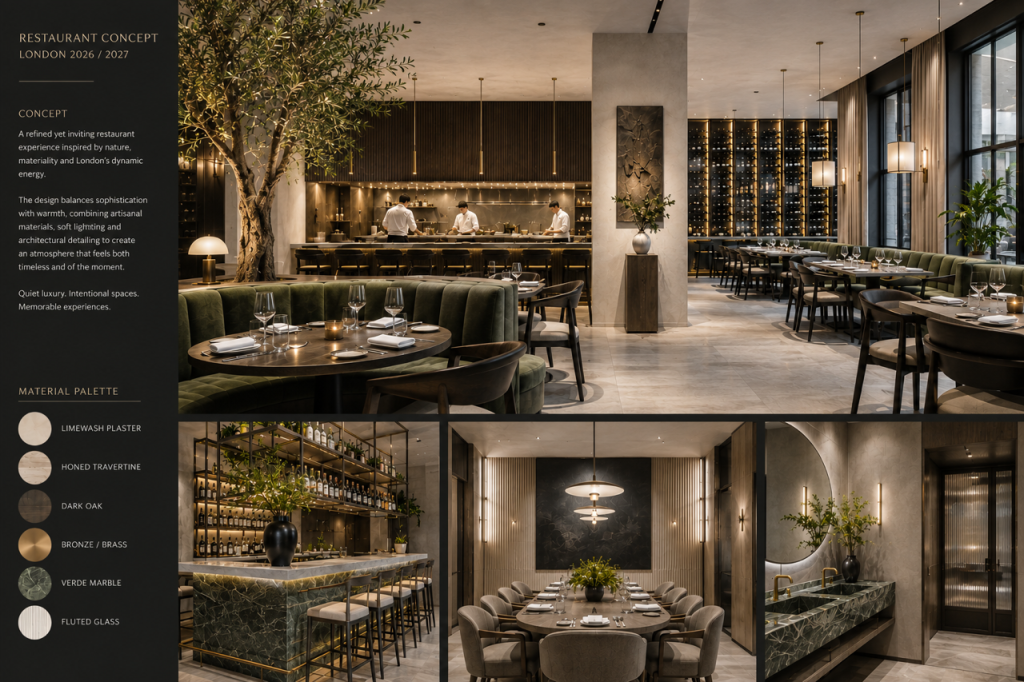
Restaurant Concept – London

Designed around the idea of quiet luxury, this concept combines natural materials, restrained detailing and carefully layered lighting to create an atmosphere that feels both contemporary and timeless.

Working with Tony has been a genuinely positive experience. He’s professional, thoughtful, and creative, with a strong attention to detail, but also very easy to work with. He takes the time to really understand your vision, and the process feels collaborative rather than formal or forced. It never feels like hard work — just a calm, well-guided process in very capable hands.

L.M. Devon

Get in Touch