-
Honey & Harvey – Suffolk
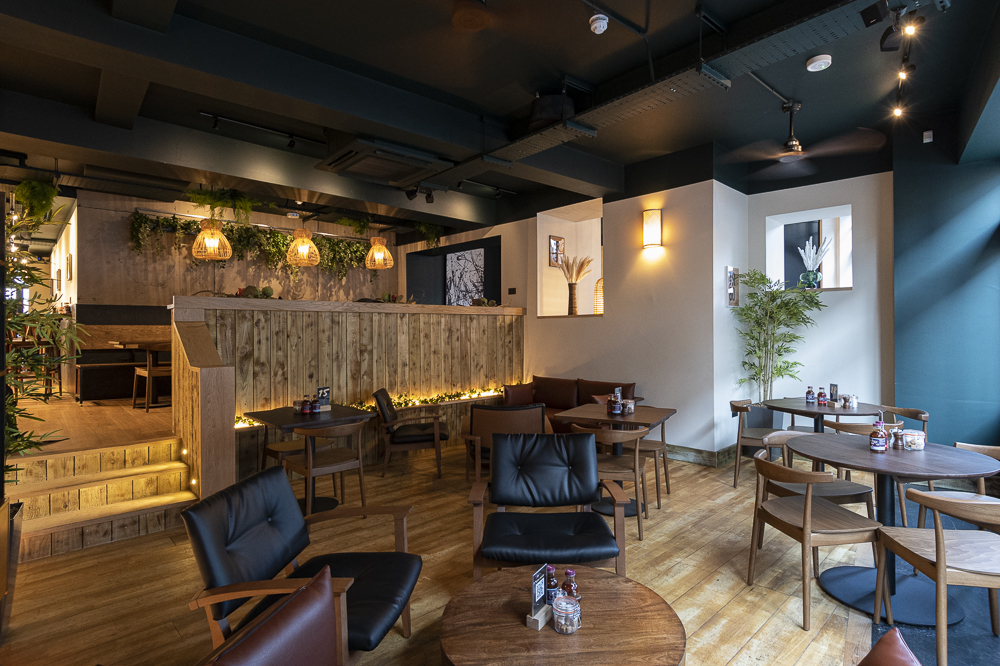
Honey + Harvey — Ipswich A contemporary café and restaurant in the heart of Ipswich, designed around a warm, relaxed and highly social dining experience. The interior uses biophilic design principles, combining abundant planting, natural timber, tactile finishes and carefully considered lighting to soften the urban setting and create a strong connection with nature. The…
-
Countryside eco-home
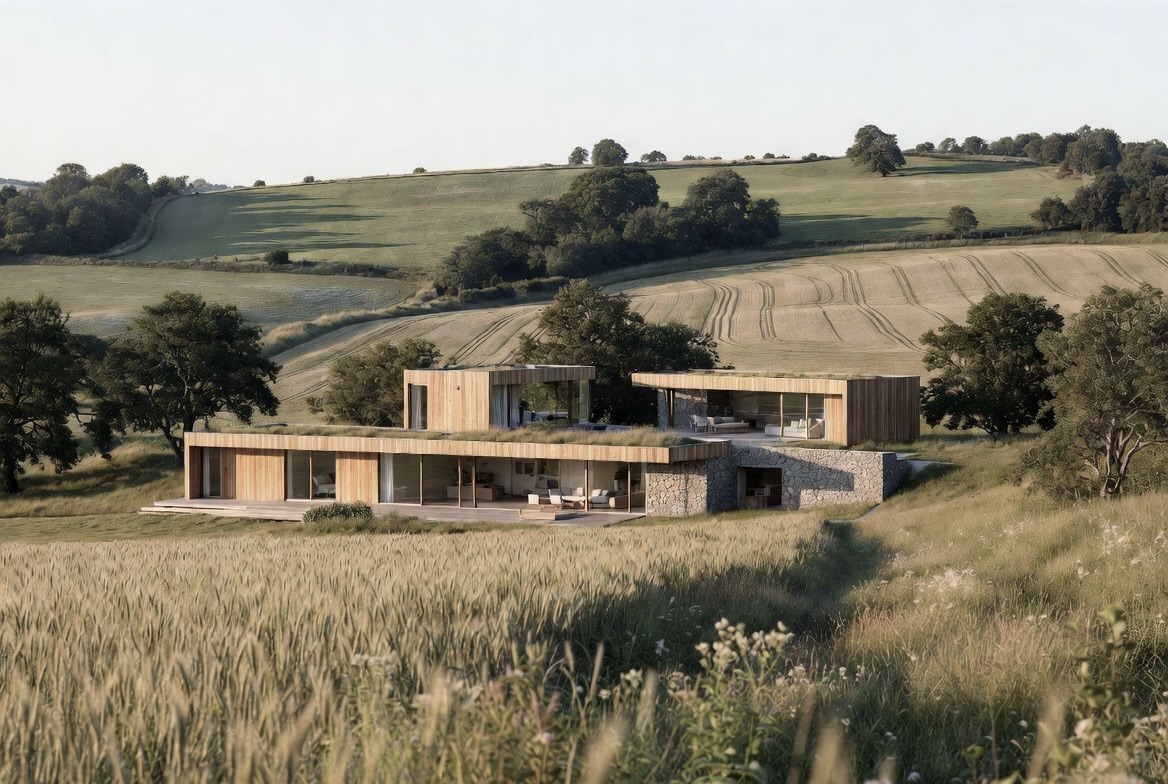
The house is designed as a series of low, connected forms that step naturally into the hillside, reducing its visual impact and allowing the architecture to follow the landscape rather than compete with it. The individual pods are positioned to make the most of the changing light throughout the day, capturing both the rising and…
-
RESTORATION AND CONVERSION OF A PERIOD BUILDING WITHIN A CONSERVATION AREA IN SUFFOLK
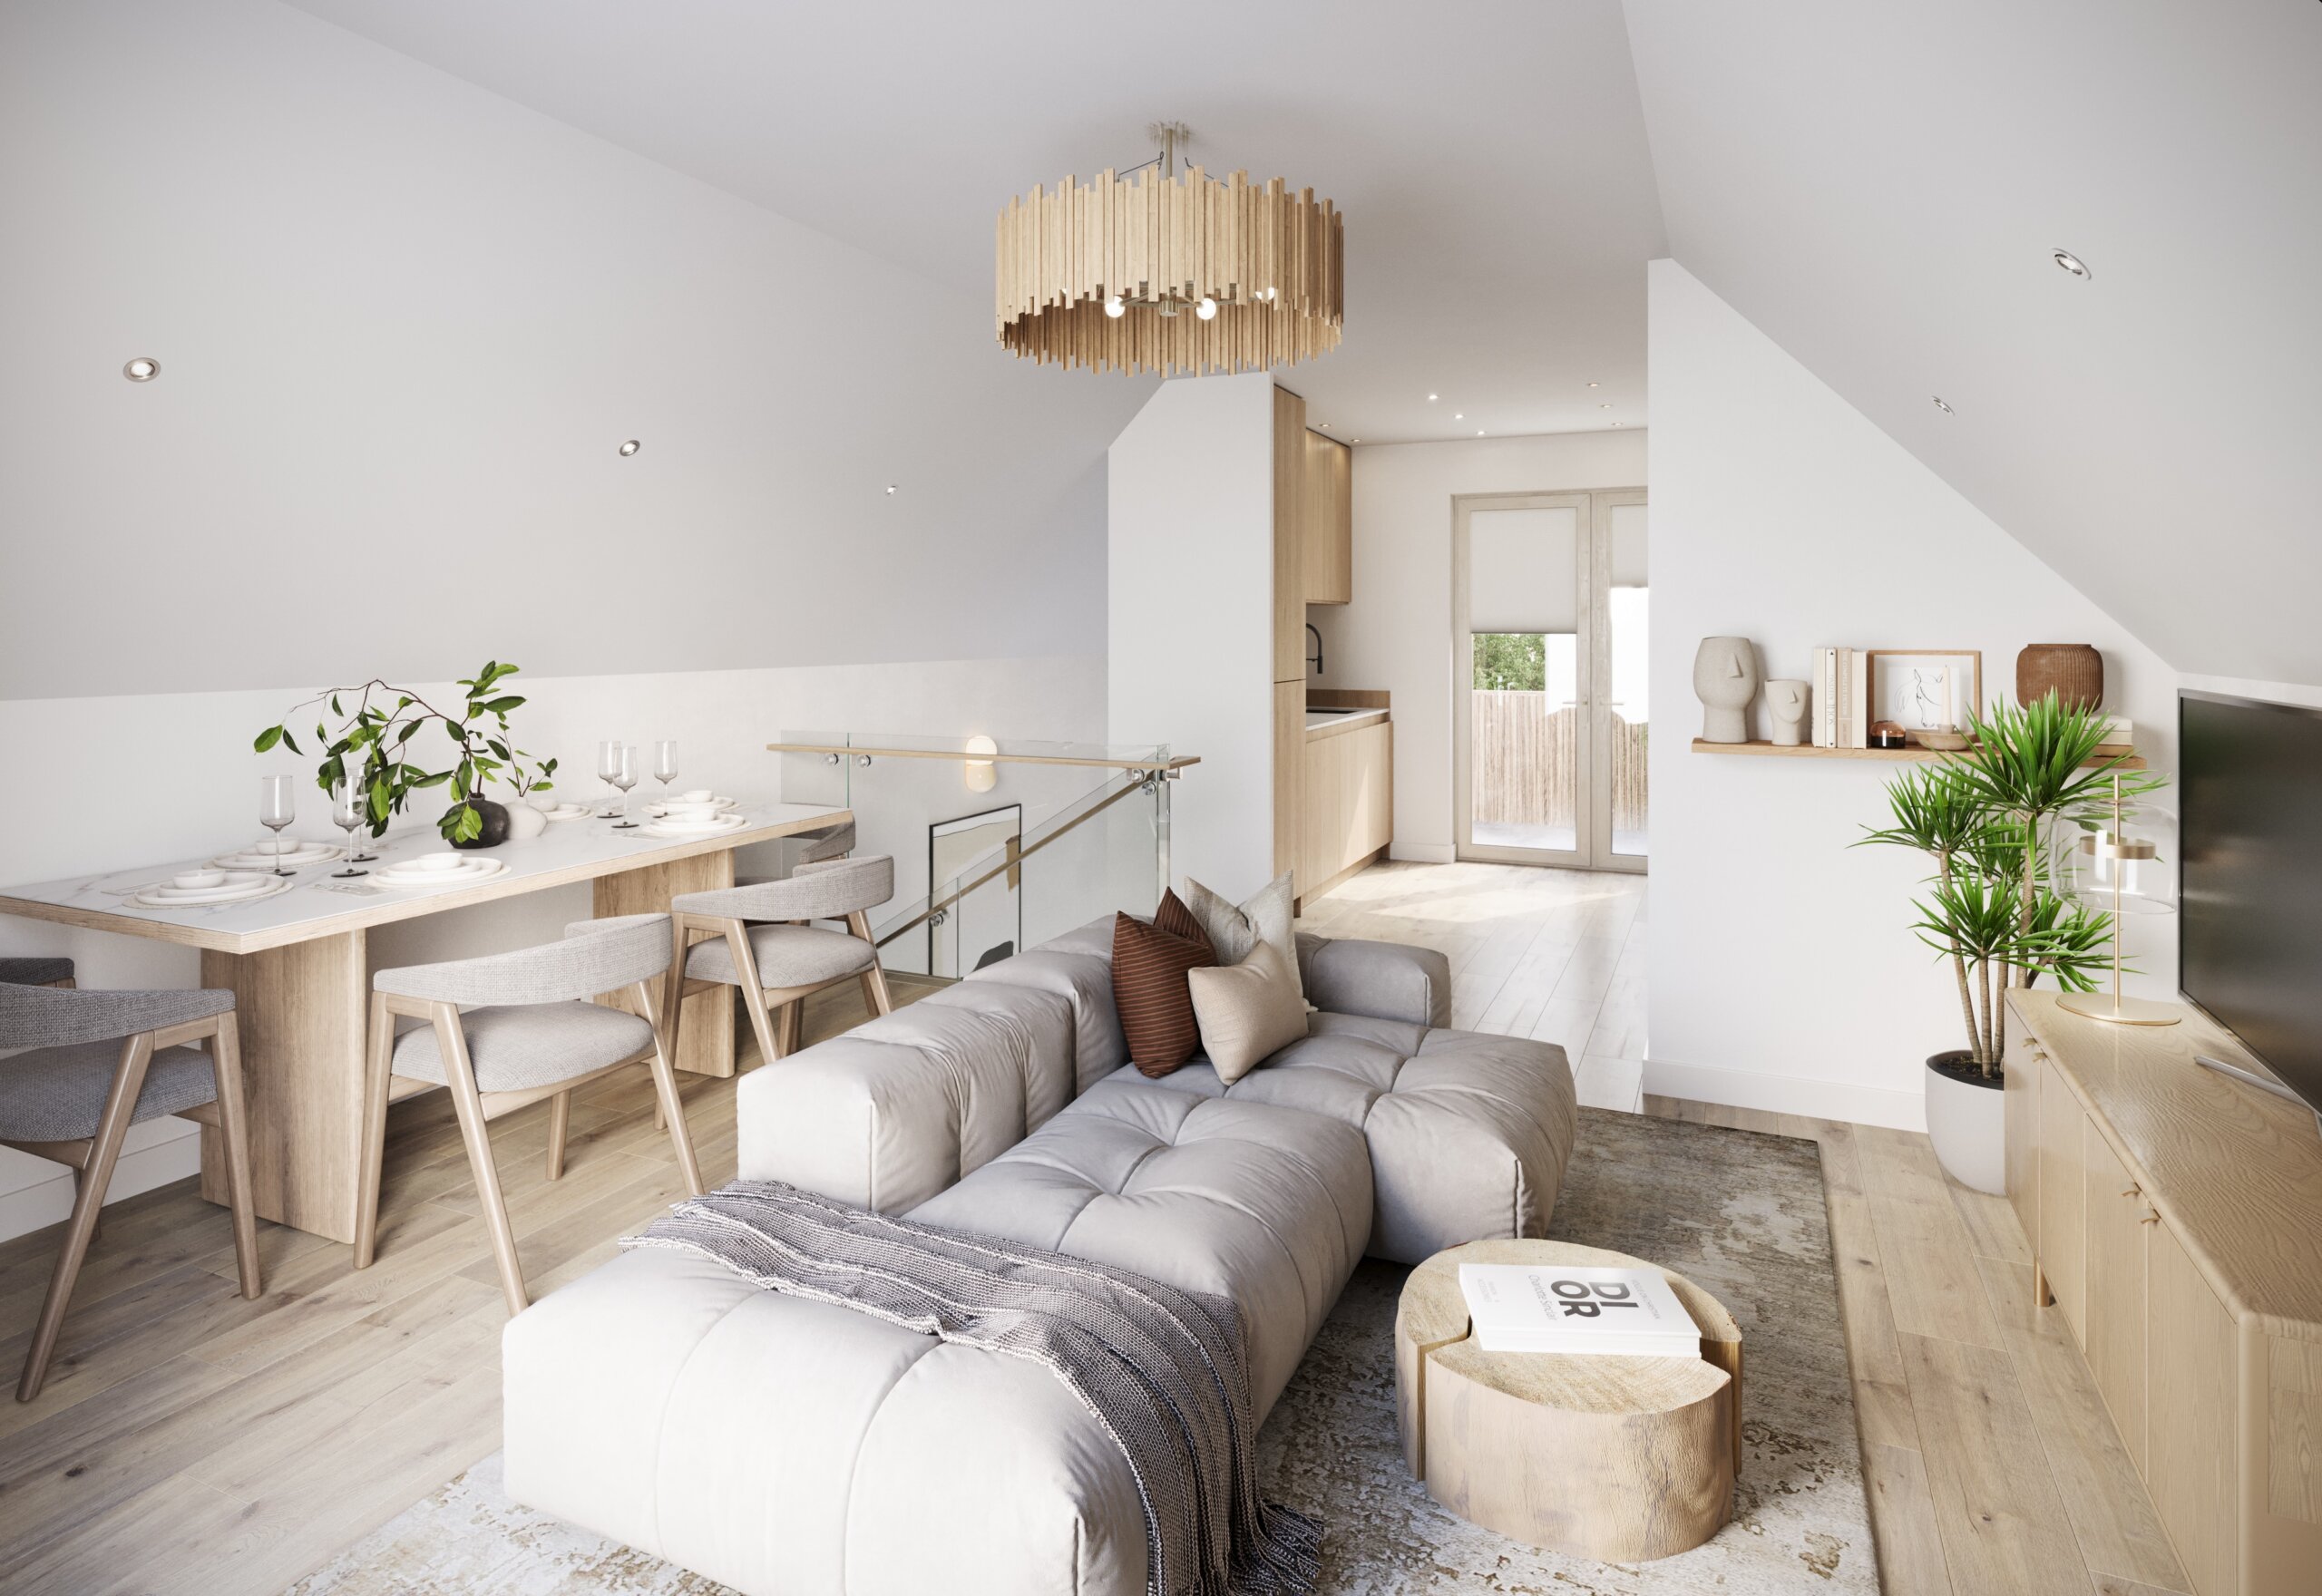
This project was a conversion and a change of use of lower and upper ground floors from Use Class E(c) commercial unit (formerly Use Class A2) to a dwelling. The property went through an extensive restoration and development to become two duplex holiday let apartments. Tony Ryder Design Co-Managed the project from day 1 to…
-
KITCHEN DESIGNS
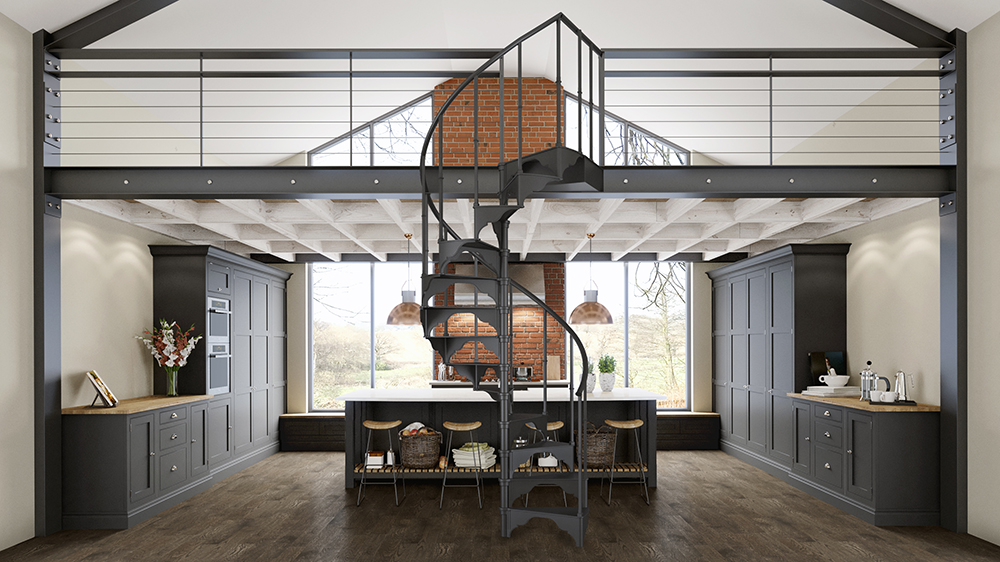
The kitchen is often the heart of the home—a place to cook, gather and connect. I design kitchens around the way each client lives, balancing intuitive functionality with natural light and carefully considered materials. The result is a calm, welcoming space that feels beautifully integrated with the wider architecture of the home. It’s all in…
-
Suffolk Family Home
-
CLIFTOP CONCEPT
-
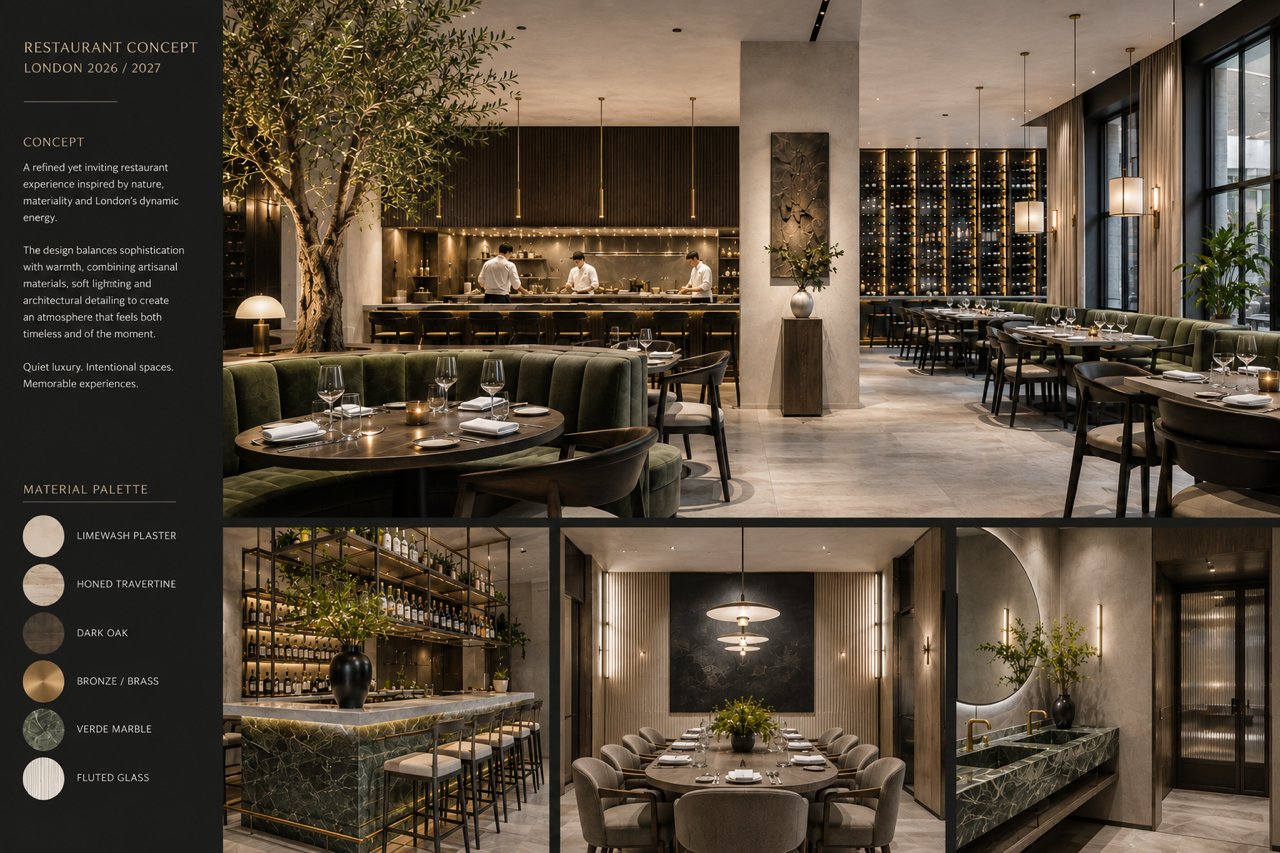
Restaurant Concept – London